
For specifiers and wall builders
The information you need to specify, price, and build a Novum wall.
Block information, manufacturer documents, and practical guides from KreteWall, your Central Texas Novum manufacturer.
Know the product
Novum blocks in Summit
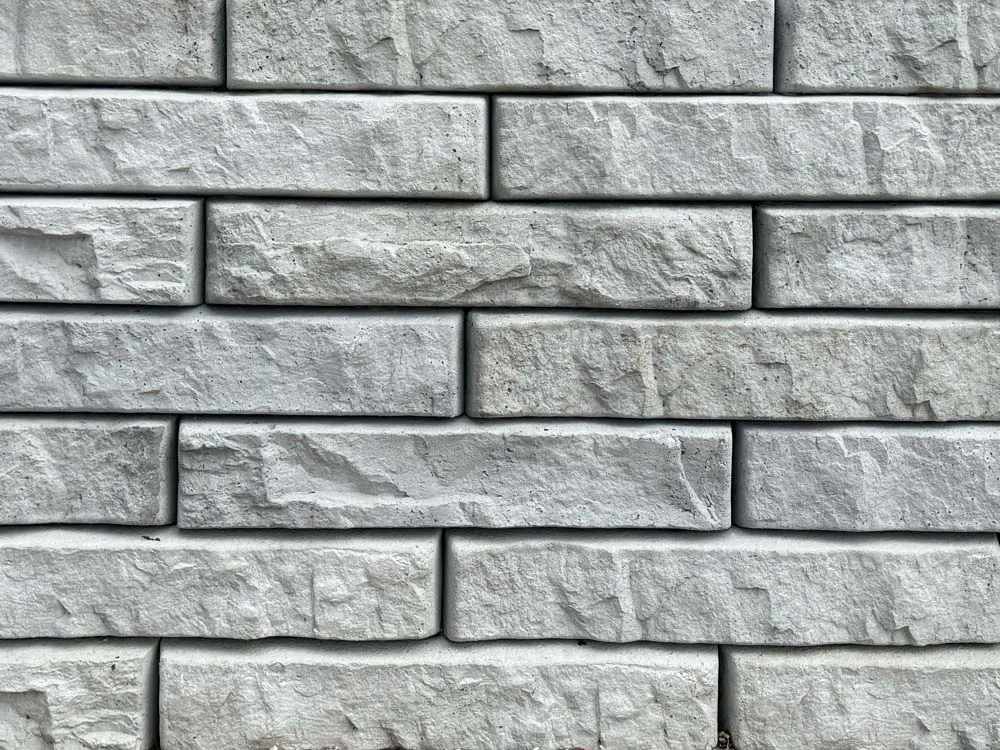
KreteWall is launching with Summit, a cast texture with a clean, regular stone pattern. The face is part of the concrete block, so there is no separate veneer to install.
| Course height | 9 inches |
|---|---|
| Front length | 46⅛ inches |
| Rear length | 40⅝ inches |
| Body depth | 20 inches, plus the face texture |
| Typical standard retaining-block handling weight | Approximately 610 lb ±30 lb; varies by texture and concrete mix |
| KreteWall launch texture | Summit |
The block tapers toward the rear: the front is about 46 inches long and the back about 40 inches. Use the front dimension for the facing layout, not the rear dimension. Confirm the block schedule, corners, curves, buried courses, and caps before ordering.
Made for machine placement
A cast-in lifting point and forklift slots help with handling. Knobs and grooves align successive courses. The hollow core accepts specified infill, and a recess accommodates geogrid in reinforced applications.
A family of wall components
The manufacturer library includes full and half blocks, top units, corners, caps, and freestanding units. We confirm the pieces, colors, and production timing for your order. Summit is our launch texture; other manufacturer textures shown in reference projects are not a promise of local availability.
Reference: Novum products and the block library below. Weights and texture dimensions vary; use the current product drawings for the selected unit.
Manufacturer documents
Specify it. Detail it. Build it.
Open the original Novum documents and resources below.
Specify it
Start with product information and editable specifications.
Detail it
Use manufacturer drawings as the starting point for project details.
Build it
Plan installation and review the supporting engineering resources.
Files are hosted by the manufacturer. Typical details and preliminary sections are design references, not construction approval. Check document revisions in the Novum engineering library; your wall engineer establishes the final project details.
For wall builders
Plan the installation before the first truck arrives
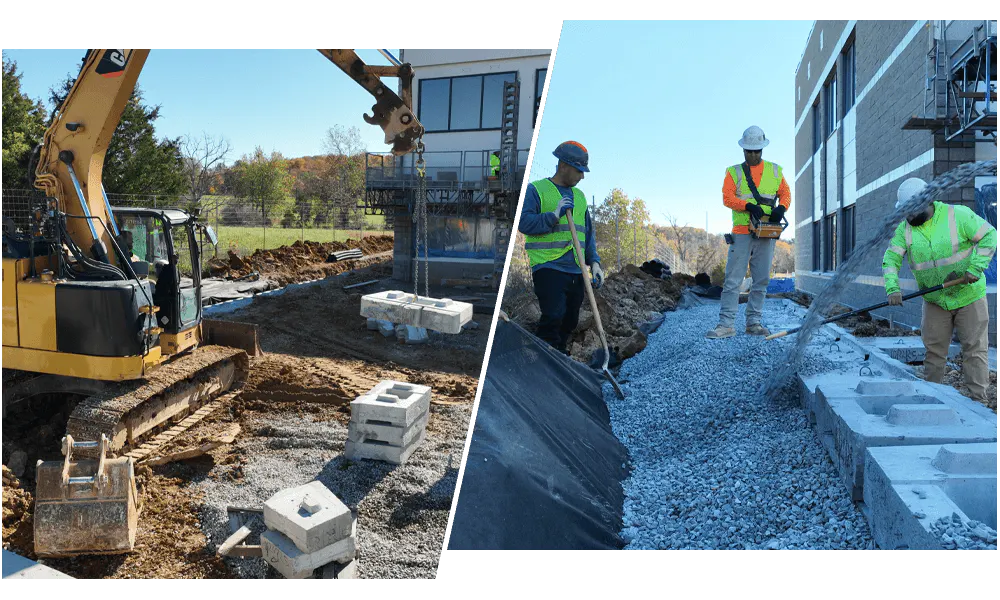
Novum is machine-set using compact equipment such as a skid-steer or mini-excavator. Select the machine and rigging for the actual block load and working reach.
Plan access and deliveries
Match the block schedule to the crew, unloading area, truck access, and storage space. KreteWall can arrange delivery to your installer.
Prepare the foundation
Complete excavation and prepare the approved foundation and leveling pad. Establish drainage outlets before covering the work.
Set the first course
Use suitable lifting equipment and take time to get alignment and level right. The first course sets up the wall above it.
Build in layers
Set blocks, place drainage materials, and compact the specified fill. Install reinforcement at the locations and lengths shown on the engineered drawings.
Finish and verify
Complete caps, top grading, and drainage, then document the required inspections and testing.
This is a planning overview. Follow the engineered plans and Novum installation guide and video for construction.
Practical guides
Make the wall decision early
Clear answers to the questions that shape a retaining-wall package.
New fill or an existing slope?
For a new building pad or parking area, fill is placed as the site takes shape. A reinforced wall can be built alongside that operation, with geogrid laid into successive layers of compacted soil. This is a strong starting point for Novum. An existing slope presents a different question: how much ground must be excavated to fit the wall and its reinforcement? Property lines, utilities, and nearby buildings can make that space expensive or unavailable. Compare the earthwork as well as the wall.
Wall selection and site optimization — Soil StructuresWhich type of wall belongs here?
Gravity walls use mass to retain soil. MSE walls use reinforcement within a soil zone behind the facing. Poured-concrete walls use a designed concrete section and foundation. Mortared stone offers natural variation and depends on skilled masonry construction. Gabions retain rock in wire baskets. Pile, anchored, and soil-nailed systems provide other ways to address demanding retention or excavation conditions. Select the system by height, available space, ground conditions, water, appearance, and total cost—not by the facing alone.
Retaining-wall systems — Falkofske EngineeringWhat does a retaining wall really cost?
The block price is one part of the budget. Compare excavation, foundation preparation, suitable fill, drainage, reinforcement, freight, equipment, labor, and the finish. Keep rough grading and site benching separate so each bidder prices the same scope. Poured concrete with stone veneer includes both the concrete structure and a separate masonry finish; Novum supplies the rock texture in the block. Ask for a block-only quote or a complete wall proposal rather than comparing unlike square-foot prices.
Manufacturer guide to cost factorsWhat makes a wall ready to price?
Start with the grading plan, wall alignment and profiles, soil report, and loads near the wall. Add the project address, bid date, access information, and the scope you want priced. Preliminary engineering helps establish quantities for a budget. Final engineering supplies the drawings and calculations for construction. Agree early who handles rough grading, testing, drainage connections, and inspections. KreteWall can coordinate the Novum wall engineer and provide block supply or a complete package.
Preliminary and final design — Engineered Earth SolutionsNovum in use
Two projects. Two reasons to choose Novum.
Manufacturer-published examples built by other teams, presented here to explain system applications. These are not KreteWall projects.
Breckenridge, Colorado: retaining new fill
A Novum reinforced wall supported a parking expansion associated with workforce housing. Producer Signature Stone selected the system for the fill application, architectural appearance, and delivery economics; Novum’s account names Ben Daiss as the design collaborator. The producer reported 220 square feet of wall face per truckload versus approximately 140–160 for the larger systems it compared. Those project figures illustrate the value of freight planning; KreteWall loads are calculated separately.
Manufacturer: Signature Stone · Texture: Summit · Wall type: MSE
Read the original Novum project story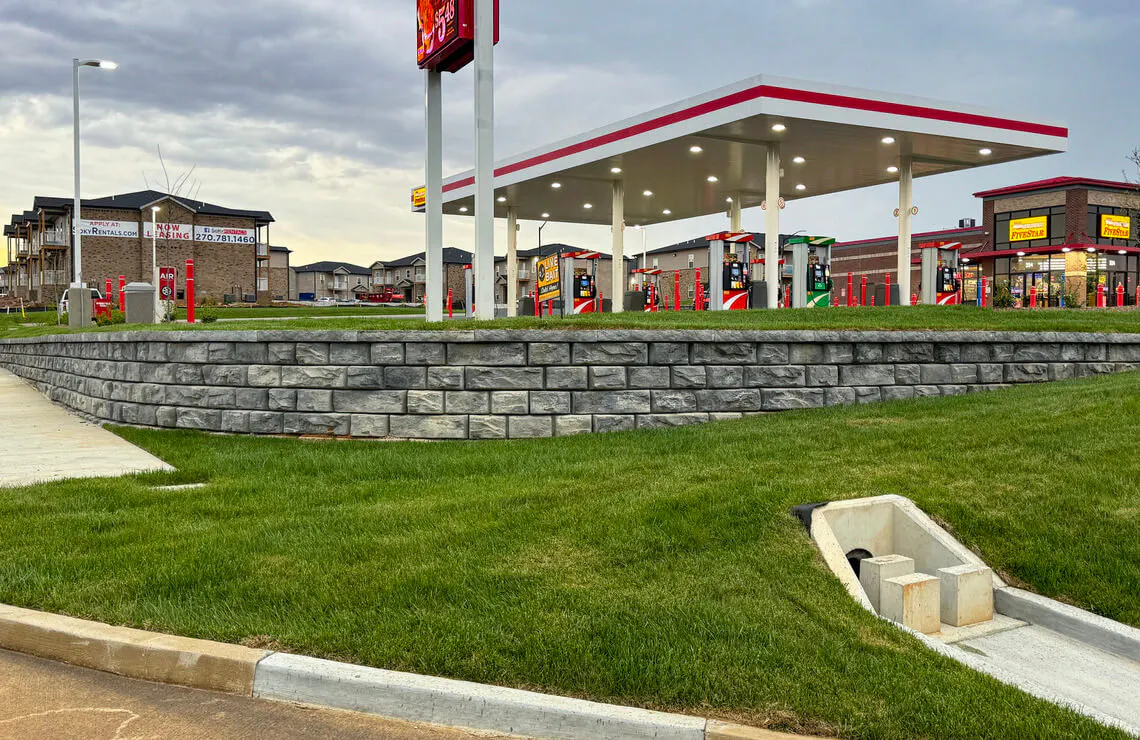
Bowling Green, Kentucky: gravity walls around utilities
At FiveStar Food Mart, limited space around utilities ruled out a reinforced-soil zone. Novum gravity walls created usable space for parking, circulation, and utility placement. The case shows a different reason to consider Novum: a lower wall that fits a constrained site and can be installed with compact equipment.
Manufacturer: Redi-Rock K.I.T. · Texture: Ridge · Wall type: Gravity
Read the original Novum project storyHave a wall to specify or price?
Send the plans, wall profiles, soil report, location, and bid date. We can supply Summit blocks for your installer or arrange the complete wall package.