
Novum blocks
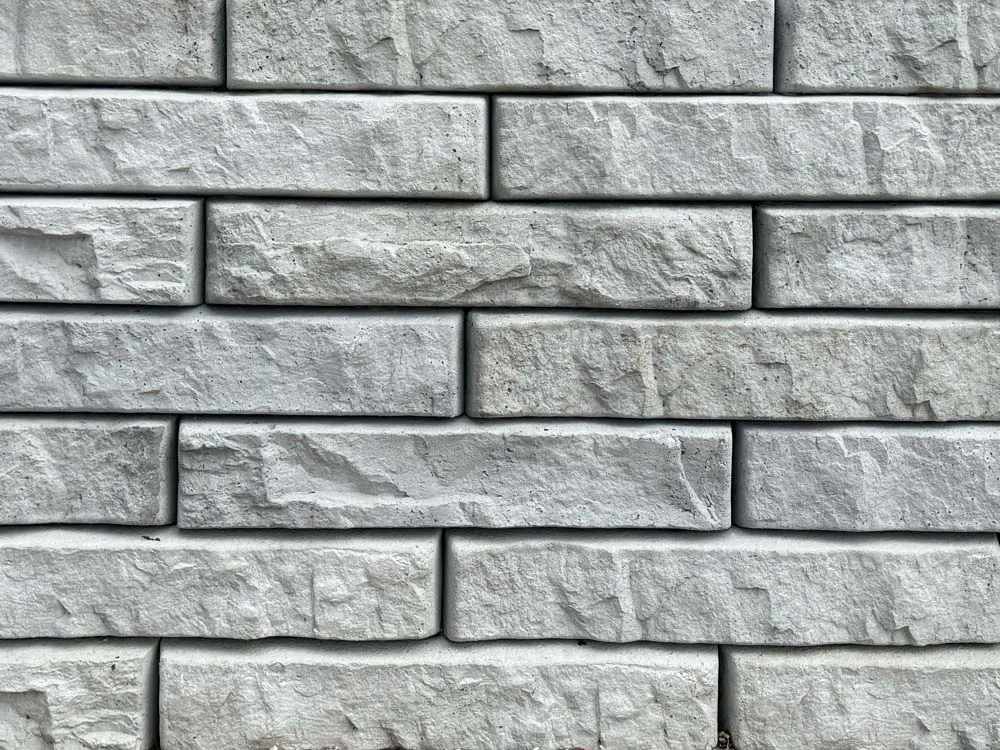
A retaining wall with the rock face built in.
Novum is a wet-cast concrete block system for gravity and reinforced retaining walls. KreteWall manufactures the blocks in Central Texas and can arrange everything from engineering to installation. Our launch texture is Summit, with a clean, regular stone pattern cast into the block.
Summit blocks: dimensions, drawings, and installation resources
The standard retaining block is 9 inches high and tapers from a 46⅛-inch front to a 40⅝-inch rear. The 20-inch body depth is measured before the face texture.
View the block guide and technical resources →Where Novum fits
Why choose Novum?
New fill, durable concrete, and an architectural finish built into the block: these are the strongest reasons to consider Novum.
A strong fit for new-fill projects
Building up a site for roads, parking, or building pads? Novum works with that earthwork. Reinforcement is placed in the compacted fill as the wall rises, making new-fill development a natural application.
A finished rock face from the start
The rock texture is cast into the block. You get the retaining wall and its architectural finish together, without adding a separate stone veneer.
A practical alternative to poured concrete
Precast blocks replace field forming and wall pours. Against poured concrete with stone veneer, Novum also eliminates the separate veneer materials and masonry work. We price the complete wall so you can see the difference.
Durable concrete. Consistent blocks.
Novum uses dense, low-porosity wet-cast concrete. Its repeating block shape simplifies layout and machine placement, while the cast texture gives the finished wall a consistent appearance.
Compare wall options
How Novum compares
Choose the wall for the space you have, the height you need, the look you want, and the cost to build it.
Mortared rubble stone: natural character
Real stone offers an irregular, natural appearance and can be economical. Its construction relies heavily on skilled masonry work. Novum offers repeatable manufactured units and a consistent cast rock face.
Small dry-cast blocks: lower gravity walls
Small blocks such as Keystone are familiar choices for shorter walls. Structural versions also build tall walls with reinforcement. Novum offers a larger, machine-set wet-cast block with a cast stone texture.
Large precast blocks: greater gravity height
Systems such as Redi-Rock use larger blocks to build taller gravity walls. That can be valuable when there is little room for reinforcement behind the wall. Novum offers a smaller unit worth pricing where a reinforced wall fits the site.
Poured concrete: a formed finish
Cast-in-place walls require forms, reinforcing steel, concrete placement, and curing on site. Novum arrives as finished blocks, reducing field forming and wall-pour work.
Poured concrete with stone veneer: two layers of work
First build the concrete wall, then add the stone. Novum combines the retaining block and rock texture in one product, eliminating that separate veneer layer and creating a clear opportunity for savings.
Ask us for a side-by-side price. We will identify what is included in the wall package and separate rough grading and site benching so you can compare the same scope.
Manufacturer references: Novum products, Novum wall types, Redi-Rock gravity blocks, and Keystone structural walls.
Request a project comparisonSystem overview
Two ways to build a Novum wall
Lower walls can rely on block weight. Taller walls use reinforcement in the soil behind them.
Gravity walls for lower heights
A gravity wall uses the weight and depth of the blocks to hold back soil without geogrid. This keeps construction straightforward where the design allows it.
Reinforced walls for greater height
Geogrid extends from the wall into compacted fill. The blocks and reinforced soil work together to retain the grade. Engineered Novum walls can exceed 20 feet.
Engineering for your site
The wall engineer determines the foundation, reinforcement, and drainage from the wall height, soil conditions, and loads above the wall. KreteWall can coordinate that work with your design team.
Delivery options
Buy what you need. We can arrange the rest.
Keep your wall contractor or ask us for a complete wall proposal.
Blocks only
We manufacture and supply blocks and caps for your wall installer.
Blocks and engineering
We supply the blocks and coordinate the engineered wall design.
Work with your installer
We plan production and deliveries around your crew and schedule.
The complete wall
We arrange engineering, block supply, delivery, and qualified installation.
Collaboration
Send us the wall plans
Send the grading plan, wall profiles, soil report, project location, and bid date. We will review the application and price the work you need.
Design and pricing
Every wall is designed for its site. Novum publishes gravity applications up to 6 feet; an 8-foot gravity wall requires specific engineering confirmation. Taller reinforced walls require adequate space and suitable compacted fill. Final design establishes height, foundations, reinforcement, and drainage. Prices reflect the site and agreed scope.